Industrial Pump Repair Canada - Pump and Seal Repair and Replacement Services
ISO 9001 Certified

Industrial Pump Repair Canada - Pump and Seal Repair and Replacement Services
ISO 9001 Certified
A prehung door arrives with its slab already fitted to a frame, but choosing the right unit still takes careful planning. The rough opening, wall thickness, swing direction, and floor finish all affect fit. A frame that looks correct in a showroom may bind against a thick rug or leave an uneven reveal at home. Small details matter.
The National Association of Home Builders reported a Remodeling Market Index of 62 for the first quarter of 2025, indicating continued activity among residential remodelers. That makes sound product selection especially relevant for renovation work. The U.S. Department of Energy also estimates that air leakage can account for 25% to 40% of heating and cooling energy use in a typical home. This figure covers the home overall, not doors alone, but it underscores why an exterior door’s fit and weatherstripping deserve attention. Gary Katz, a widely published door-and-hardware educator, emphasizes the importance of accurate measuring and installation in his professional guidance.
This guide explains how to compare Prehung Doors by material, location, handing, jamb depth, and performance features. It also covers what to measure before ordering and what to inspect when the unit arrives. A checklist helps. Still, measurements can be misread, and older openings are rarely perfectly square. Allow time to verify them before purchase. The right choice is not always the most expensive one; it is the unit that fits the opening, suits the room, and can be installed correctly.
A prehung door should match the room’s job and its exposure. For a bedroom or home office, a solid-core slab can help limit sound and provide more privacy than a lightweight hollow-core door. A closet may need less. For bathrooms and laundry rooms, consider moisture-resistant materials and dependable ventilation; a tight-fitting door alone cannot prevent dampness. Small details matter: a bathroom door that swings into a narrow vanity area can make daily use awkward.
Exterior locations need a different checklist. Look for an insulated door, compression weatherstripping, and a threshold that sits evenly against the floor. The U.S. Department of Energy’s Energy Saver guidance, “Air Sealing Your Home,” estimates that air leaks account for 25–40% of heating and cooling energy use in typical homes. That estimate covers the whole home, not doors alone, but it shows why a poorly sealed entry deserves attention. Check the rough opening, wall thickness, swing direction, and nearby switches before ordering. Even experienced installers can miss a tight hallway or uneven floor.
Tips: Stand where the door will open and mark its swing with tape. Check whether furniture, plumbing, or a landing blocks it. Confirm local requirements for rated doors where needed. A little measuring now saves a frustrating adjustment later.
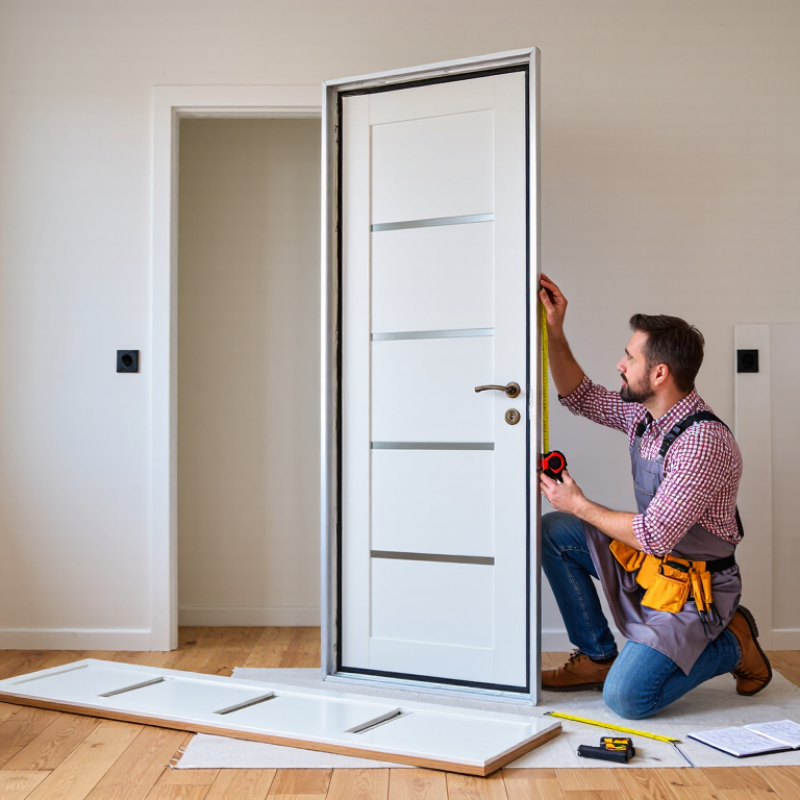
Before ordering a prehung door, uncover the rough opening by removing the casing where needed. Measure between the framing studs at the top, middle, and bottom, then record the narrowest width. Measure height from the subfloor to the underside of the header on both sides. Use the smaller height, and account for any flooring that has not been installed yet. A few millimeters can matter.
A tape measure can hide a crooked opening. Check the sides for plumb and the corners for square with a level or framing square. If the opening is badly out of square, note it before choosing a unit; shimming can correct small gaps, but it cannot fix every framing problem. I would remeasure after removing trim, even if the first numbers look convincing.
Measure wall thickness from one finished face to the other, including drywall, tile, or other wall layers. Take readings at several points, since older walls can bulge or vary near the floor. The door jamb must suit the finished wall thickness, or it may sit proud or fall short of the wall surface. Compare your measurements with the door unit’s stated rough-opening and jamb requirements before ordering. Manufacturers may specify different clearances, so avoid relying on a generic rule of thumb.
Measure the rough opening and wall thickness before selecting a prehung door.
A common planning estimate is to make the rough opening about 2 inches wider and 2.5 inches taller than the door slab. Measure the finished wall thickness, including drywall, to choose a jamb depth that fits. Always confirm the required opening dimensions and jamb size with the door’s installation instructions.
Choosing a prehung door starts with the room and its daily demands. Solid wood feels substantial and can be trimmed modestly, but it is heavy and may react to humidity. Engineered wood often offers steadier performance in changing indoor conditions. For bathrooms, check that the finish and core suit frequent moisture; no door is waterproof by default. Feel the sample if possible. A light hollow-core door may work well for a closet, while a solid-core option can reduce sound between busy rooms.
Style should fit both the architecture and the opening. A flat-panel door keeps a small room visually calm; raised panels add detail to traditional interiors. Glass panels borrow light, though they may reduce privacy. Check the swing before choosing a configuration. A single door is straightforward, while paired doors need enough clear wall space and careful alignment. Pocket and bifold options can save floor space, but their tracks and hardware need accurate installation.
Measure the rough opening at several points, including width, height, and diagonals. Uneven floors and walls are common, not a reason to guess. Confirm hinge side, handing, jamb depth, and whether the threshold must meet existing flooring. A prehung unit can simplify alignment, yet it still needs shimming and fastening suited to the wall. Even experienced installers sometimes find the opening is out of square. Leave room in the plan for that reality.
A prehung door arrives with its frame attached, so the opening matters as much as the door itself. Measure the rough opening at the top, middle, and bottom; walls are not always square. Compare those measurements with the unit’s required opening size, and check the jamb depth against your finished wall thickness. A frame that sits proud or recessed can leave awkward trim gaps. Small details, but visible ones.
Plan the swing in the actual room. Stand where you expect to approach the closed door, then note which way it should open and where the hinges will sit. Check nearby walls, cabinets, switches, and furniture. A door that clears an empty room may hit a laundry basket in real life. I’ve found it useful to mark the door’s arc on the floor with tape. It is not elegant, but it catches problems early. Confirm the handing terms with the supplier, since labels can be confusing.
Choose hardware that suits the door’s use and preparation. A privacy lock may fit a bedroom or bathroom, while a passage latch is often enough for a closet. Check the bore holes and backset before buying a handle; matching finishes alone won’t guarantee a fit. Also consider the door’s weight and hinge requirements. I sometimes assume the existing hardware will transfer neatly. That assumption does not always hold, so verify the specifications before installation.
Choosing a prehung door starts with the opening, not the style. Measure its width, height, and depth at several points; older frames are rarely perfectly square. Check local building requirements for details such as fire ratings, accessibility, or permitted door swings. These rules vary by location. Confirm the complete unit will fit the rough opening, including space for shimming and adjustment. Measure twice.
Durability depends on where the door will be installed. A bathroom or laundry area may expose it to frequent moisture, while a busy hallway needs a finish that handles bumps and cleaning. Compare the slab, frame, hinges, and finish as one assembly. Solid construction can feel reassuring, but it may also add weight and installation effort. Consider who will use the door daily, not just how it looks in a showroom.
Tips: Set a full-project budget before choosing a door. Include the unit, handles, trim, delivery, and installation—not only the listed price. A lower-cost door may need more finishing or careful adjustment. If you are unsure, ask a qualified installer to check the opening and explain likely labor costs. It is easy to overlook small expenses; I would leave some budget for them.